
Equipment & Process
Precision Manufacturing, From Powder to Finished Parts
Our equipment supports the key stages of powder metallurgy manufacturing, from forming and sintering to mold making, secondary machining and quality inspection. Explore the process and the equipment behind our components.
Integrated Powder Metallurgy Process
Our production route connects powder mixing, compacting, sintering and secondary operations with inspection and packaging. Sizing, steam treatment and assembly are selected according to each component’s requirements.
01 · Powder Mixing
Prepare and blend the powder materials for the component.
02 · Compacting
Press the powder into shape using dedicated tooling.
08 · Packaging
Protect finished components for storage and delivery.
07 · Inspection
Check component dimensions, appearance and specified properties.
03 · Sintering
Sinter the compacted parts to develop their material properties.
04 · Sizing
Refine component dimensions through sizing operations.
06 · Assembly
Assemble components according to the product design.
05 · Steam Treatment
Apply steam treatment where the part specification requires it.

Inside Our Production Workshop
A closer look at the equipment behind the process, from powder preparation to forming, sintering and steam treatment.


Powder Mixing Equipment
Material preparation starts with dedicated mixing equipment, supporting the powder blends used in production.

Compacting Workshop
Rows of forming presses turn prepared powder into components ready for the sintering stage.
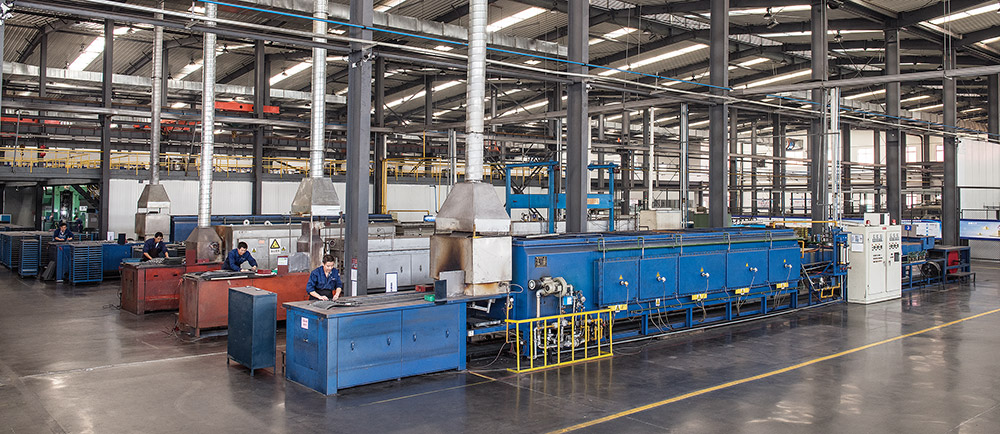
Sintering Furnaces
Our sintering equipment forms a key part of the production route from compacted powder to finished components.

Steam Treatment Equipment
Dedicated steam treatment equipment supports the secondary processing requirements of applicable components.
Mold Manufacturing & Precision Machining
In-house tooling and machining equipment support mold development and the dimensional requirements of powder metallurgy components.
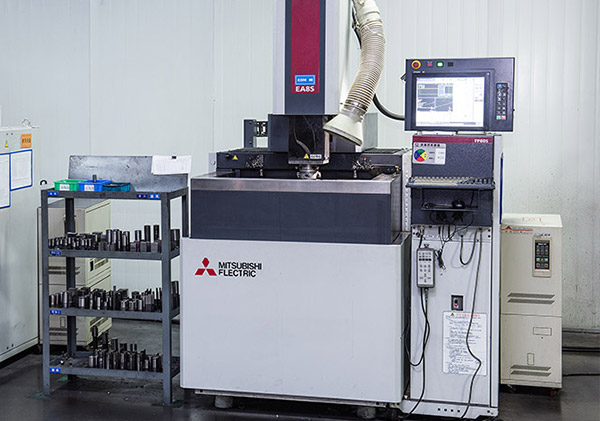
Mitsubishi Die-sinking EDM
Electrical discharge machining supports the manufacture of detailed mold cavities and precision tooling.

Mitsubishi Wire-cut EDM
Wire-cut machining produces intricate tooling profiles and precision contours.

High-Speed Vertical Milling Machine
Precision milling supports tooling development and the machining of complex features.
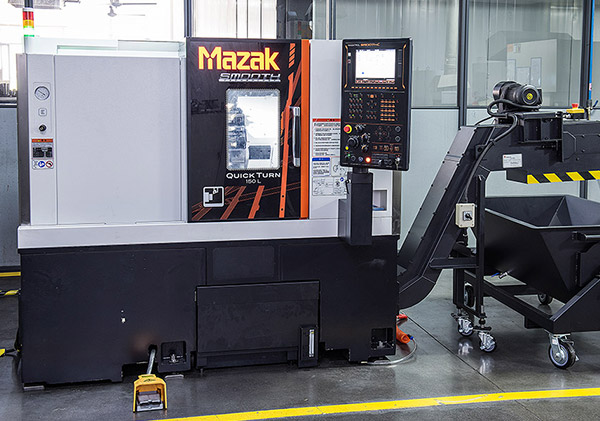
Mazak CNC Lathe
CNC turning supports accurate machining of rotational parts and functional surfaces.
Quality Inspection & Laboratory Capability
Complementary measurement and testing equipment helps our team evaluate dimensions, geometry, surface characteristics and hardness.

White Light Interferometer
Non-contact measurement for detailed evaluation of surface topography.
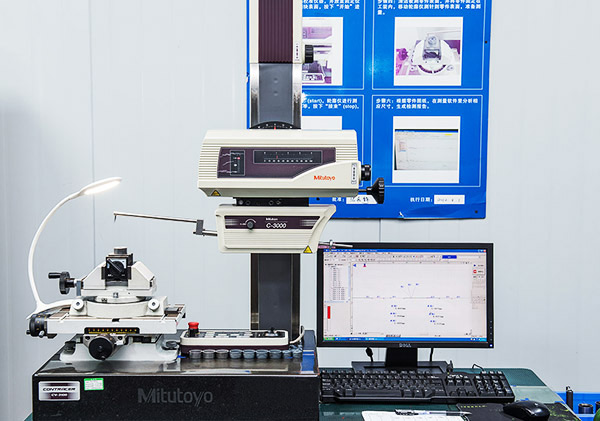
Surface Profilometer
Profile measurement for evaluating surface contours and geometry.

Coordinate Measuring Machine
Three-dimensional measurement of component dimensions and geometric features.
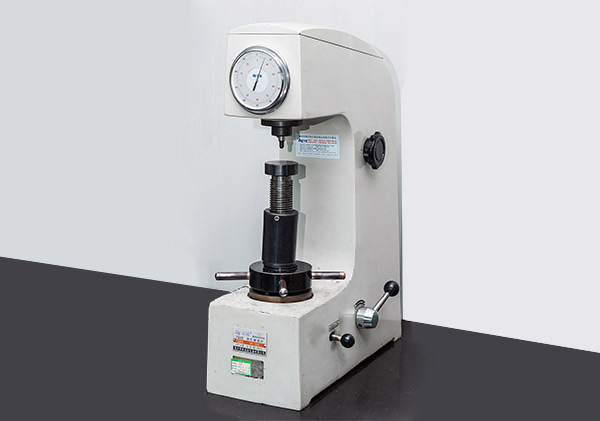
Hardness Tester
Hardness testing to support the evaluation of material properties.
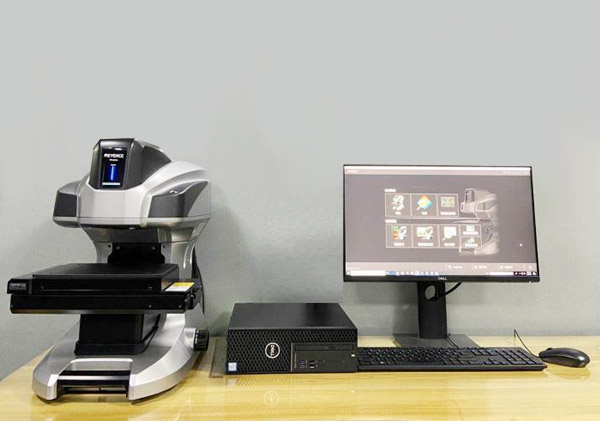
3D Profilometer
Three-dimensional surface inspection for detailed feature evaluation.

Video Inspection System
Optical measurement and visual inspection of component features.